
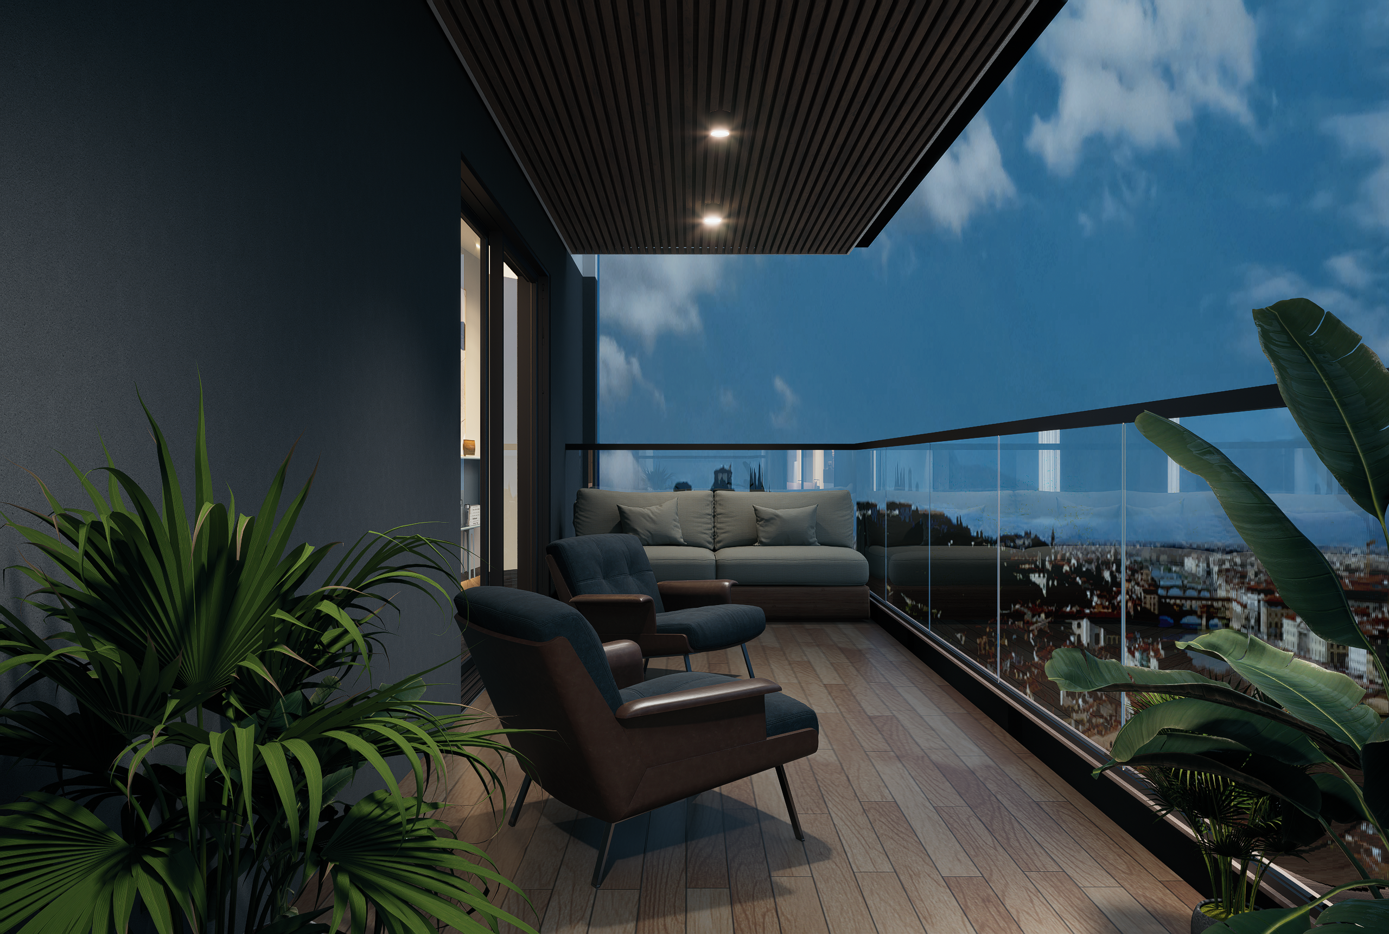
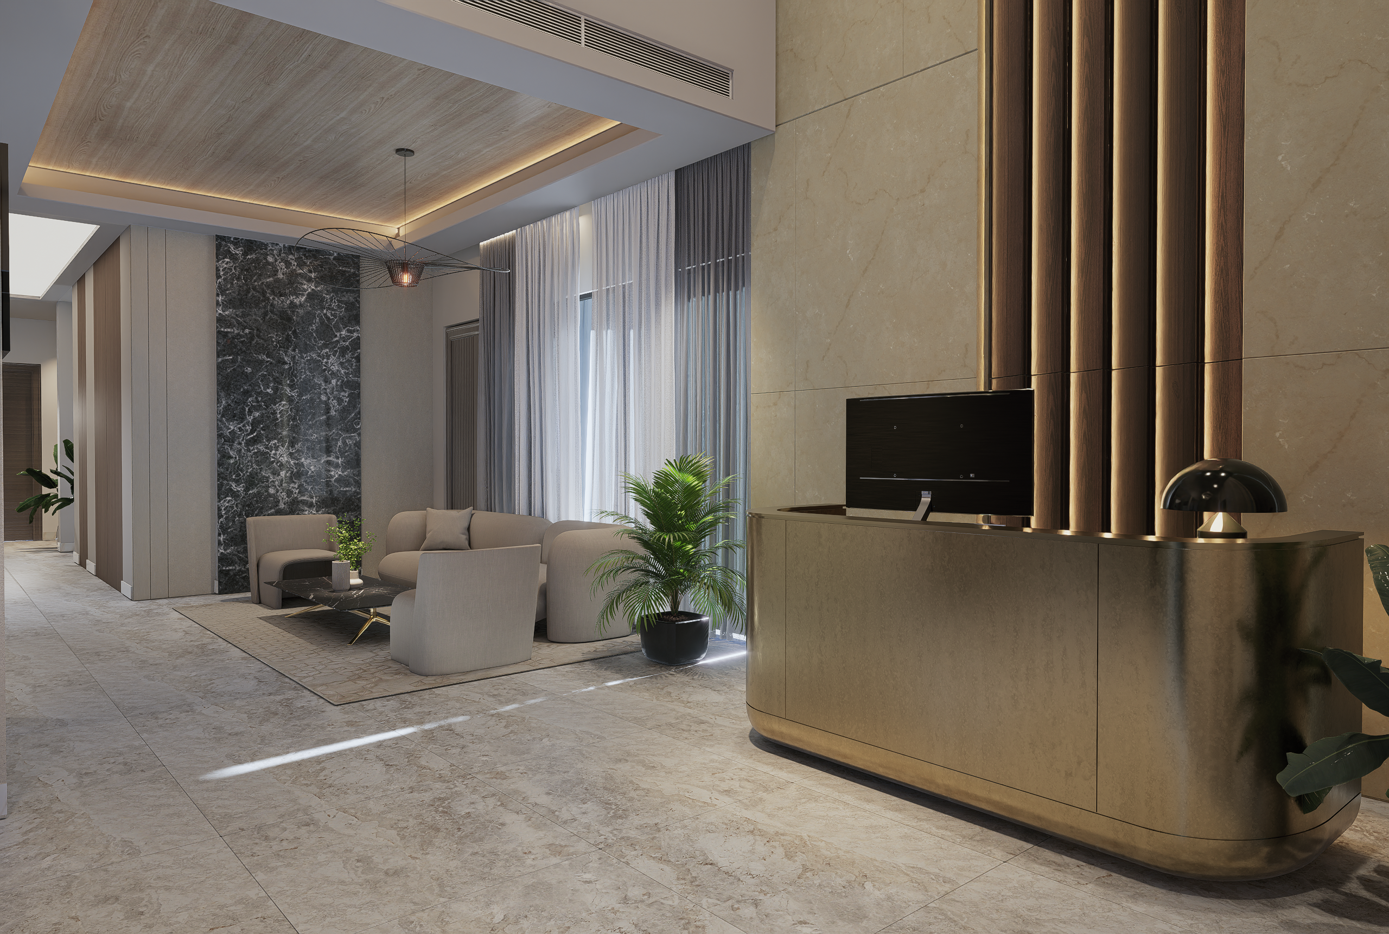
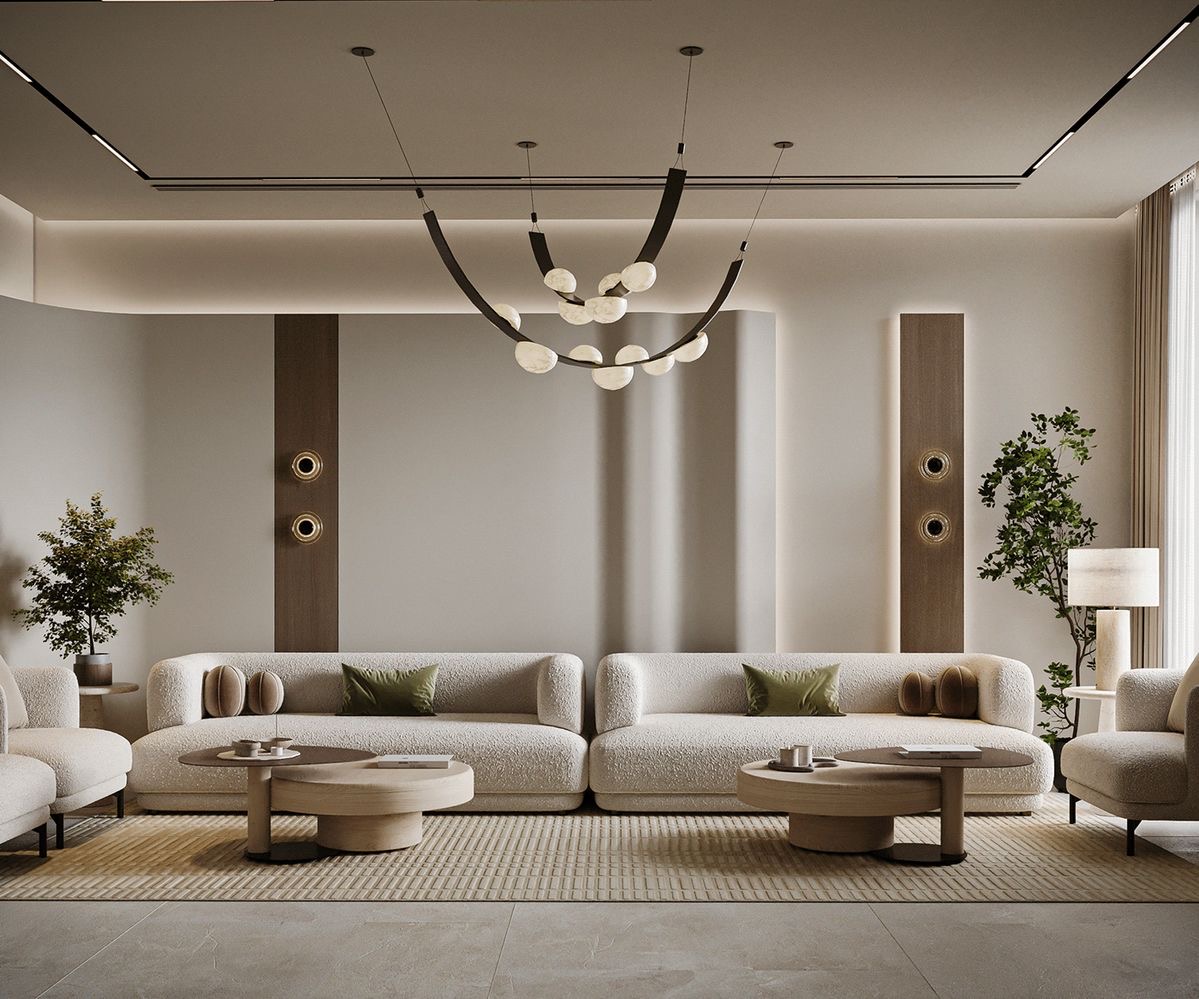
Five Years Of Building Without Decoration To Hide Behind
Ambient Arch Studio is a boutique interior architecture and design practice dedicated to creating thoughtful, functional, and aesthetically captivating environments. We specialize in transforming raw spaces into bespoke residential and commercial experiences that reflect both purpose and personality.
From initial spatial planning and detailed 2D technical drafting to high-end 3D architectural visualizations, our process combines creative storytelling with precise execution. We believe that great design is not just about how a space looks—it’s about how it feels, functions, and inspires the people within it.
In
Practice
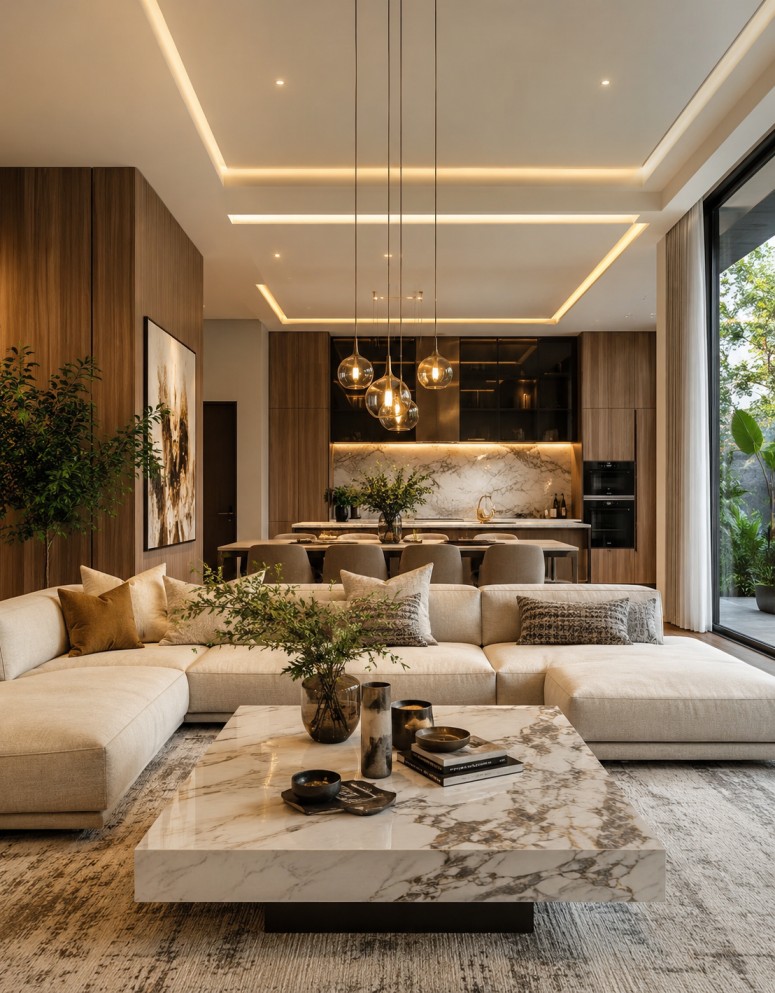
Architecture
New builds and additions, thoughtfully designed from the initial site brief through detailed construction documents, with every space planned around how you live.
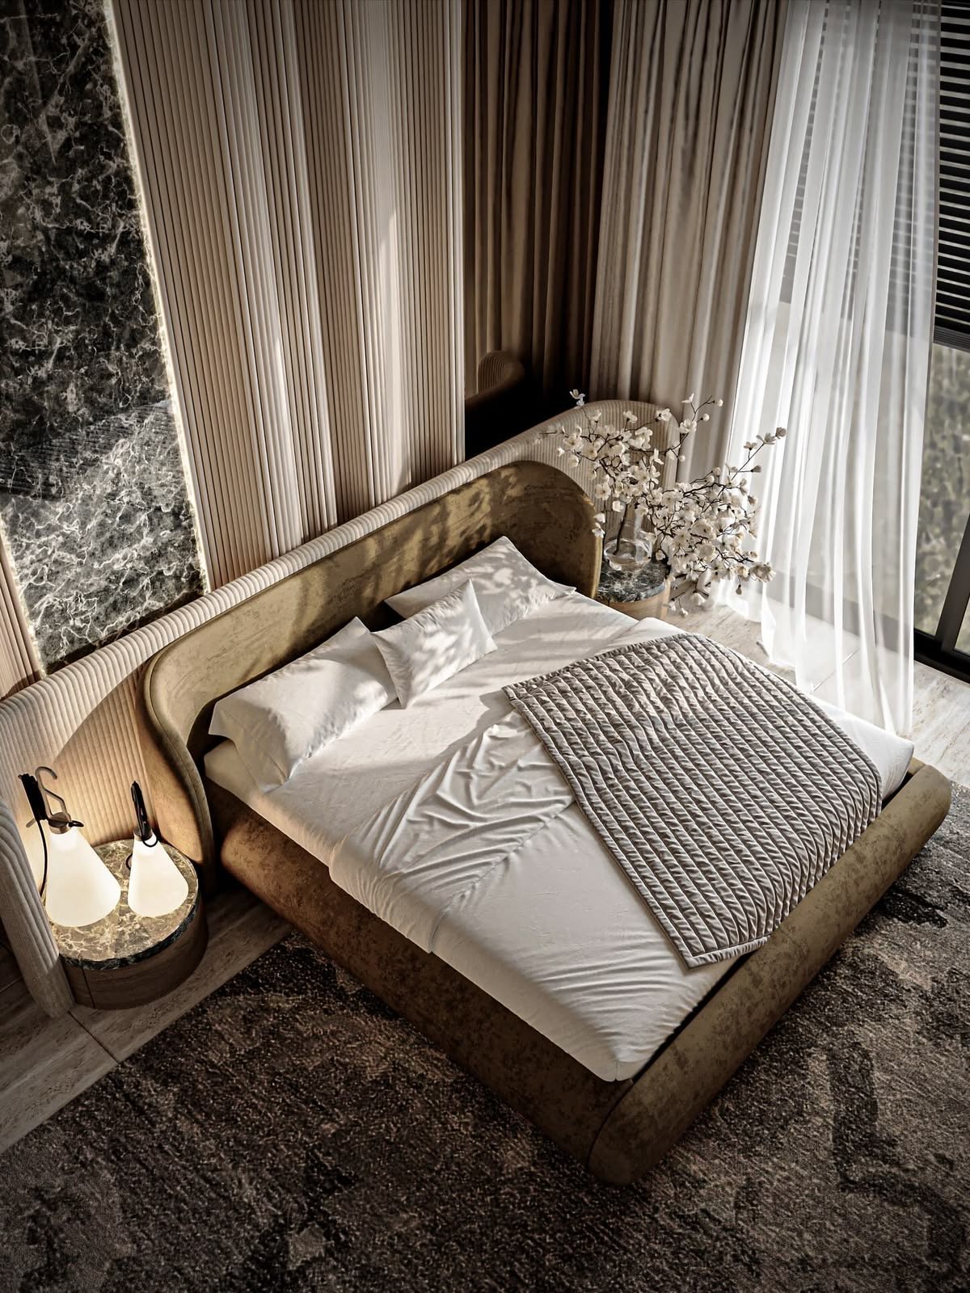
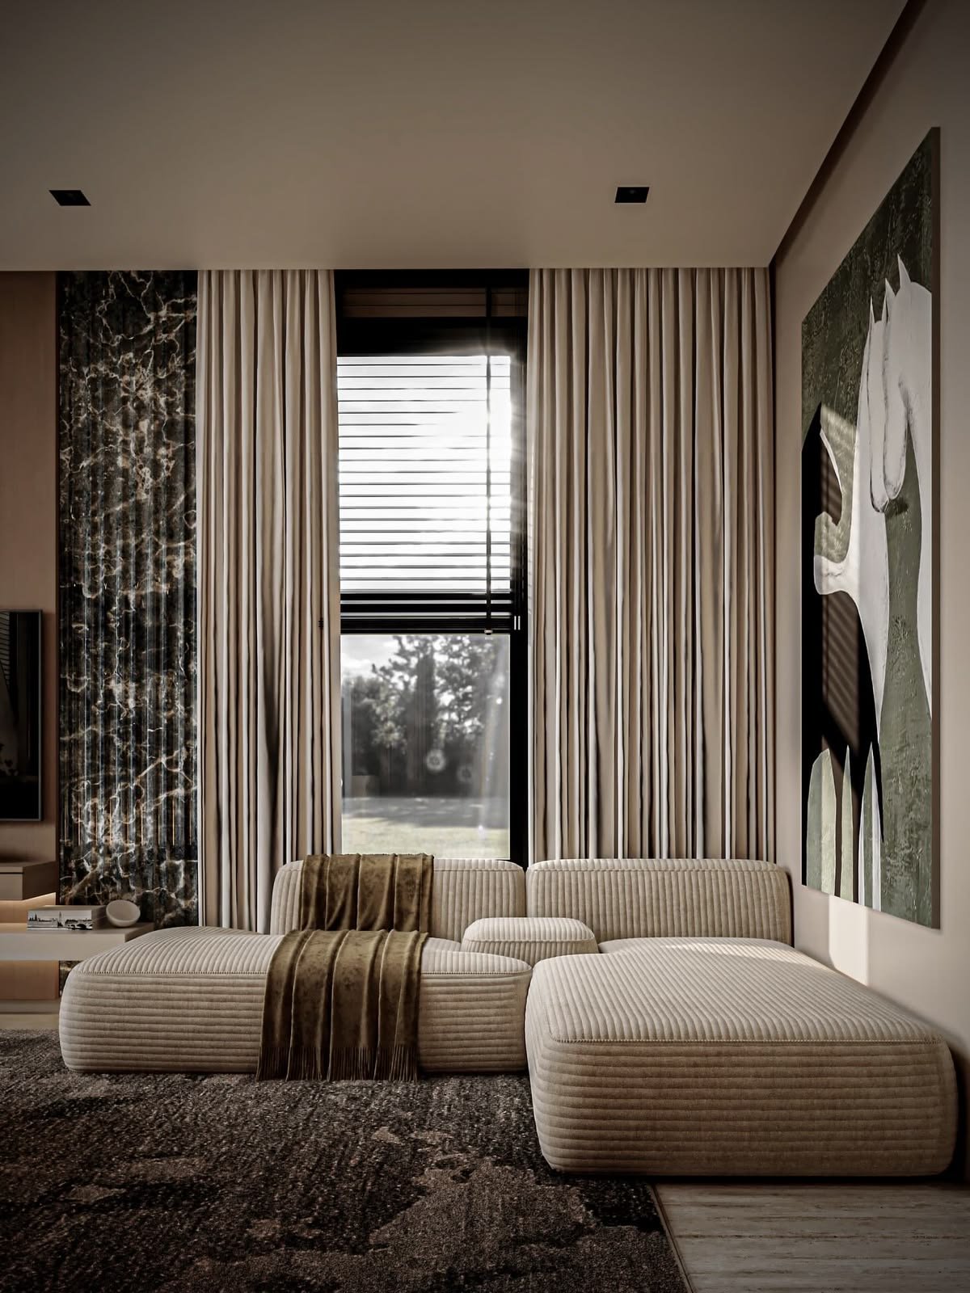
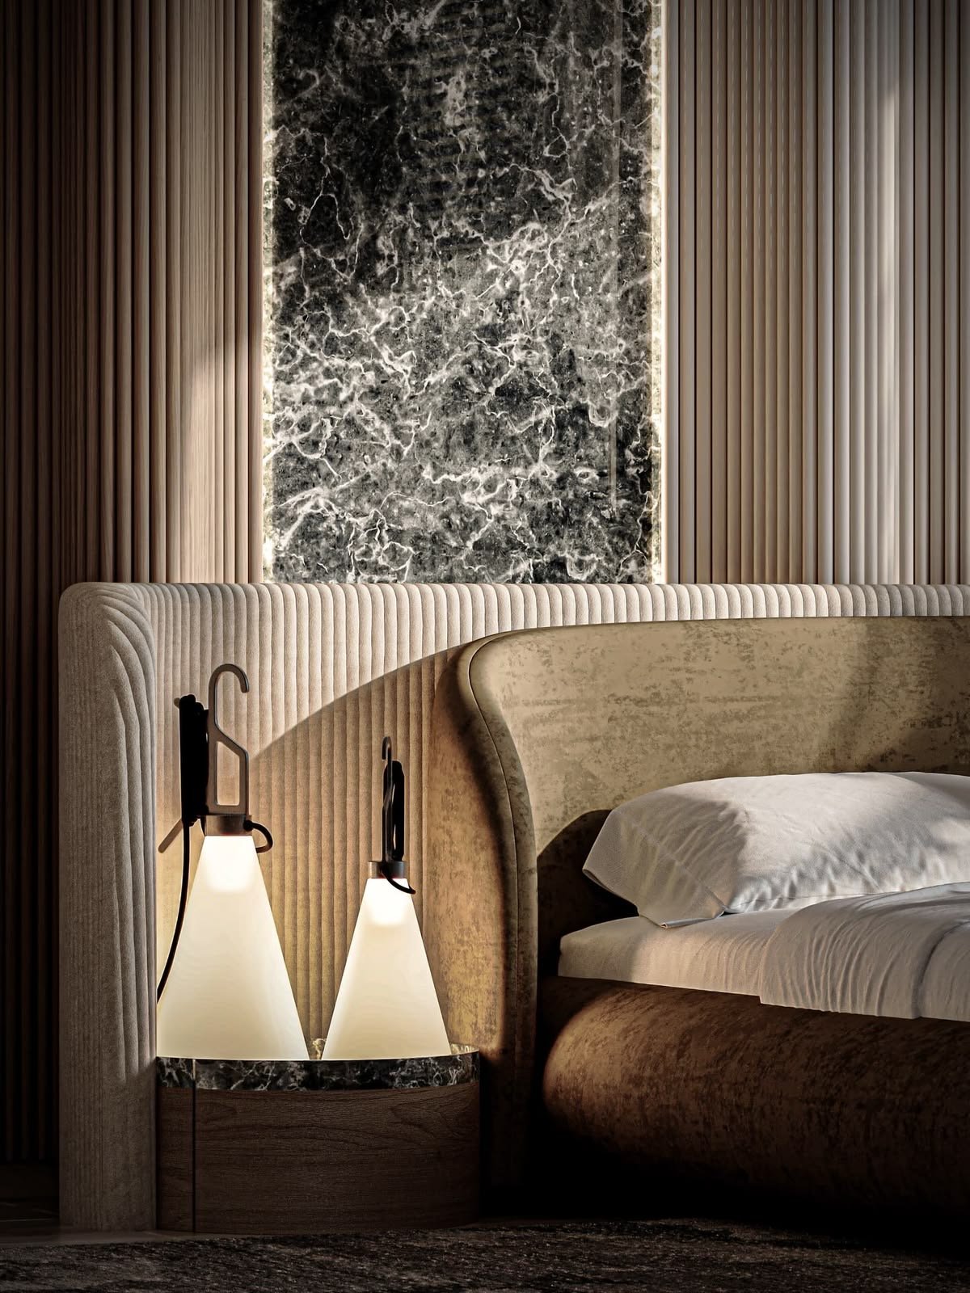
Interior Design
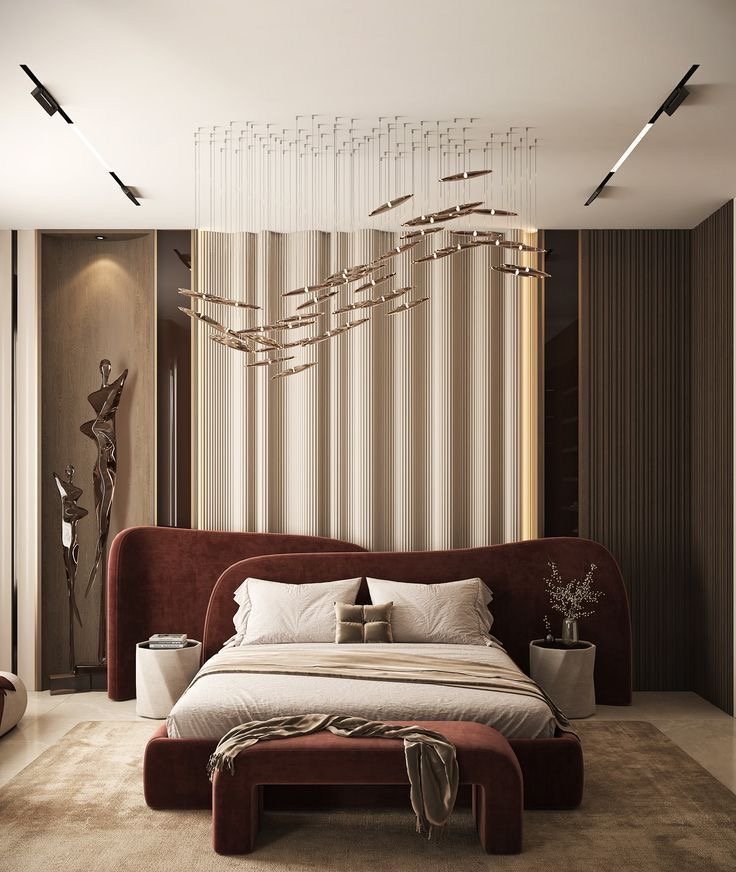
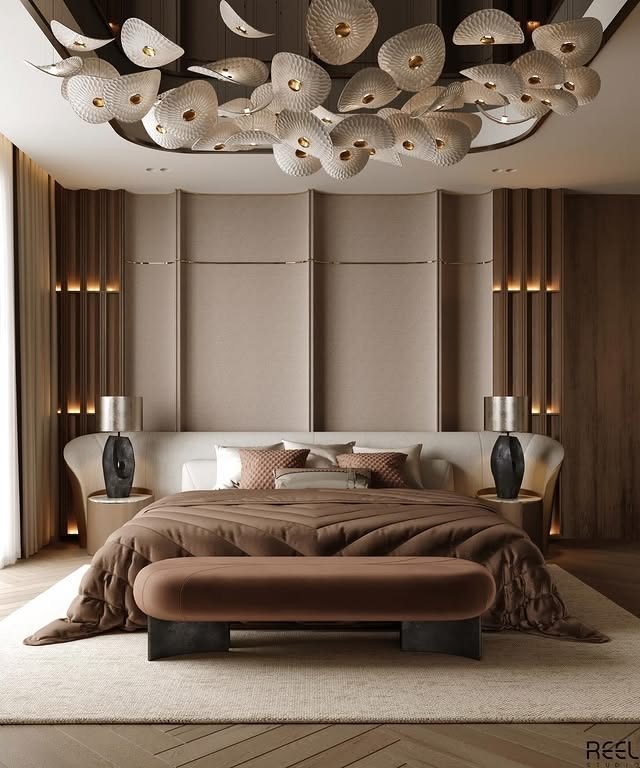
Complete interior solutions where materials, lighting, acoustics, furniture, and finishes come together to create spaces that are functional, refined, and personal.
Turnkey
End-to-end execution that brings design concepts to life through one coordinated workflow, managing architecture, interiors, materials, and execution with precision.
Urban Planning
Thoughtful master plans and mixed-use developments designed around how communities grow, connect, and live, creating functional and sustainable neighbourhoods.
Renovation & Restoration
Existing spaces carefully transformed for modern living while preserving their original character, architectural identity, and the elements that make them unique.
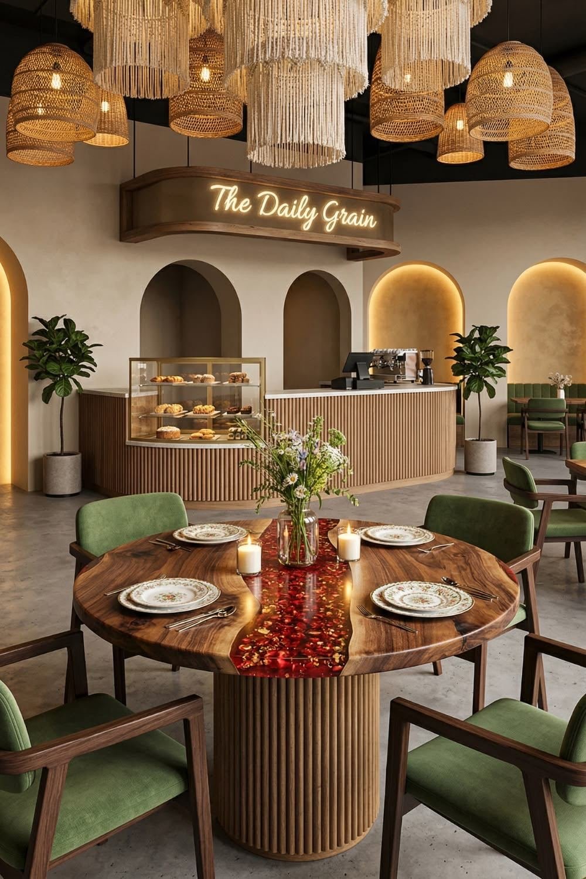
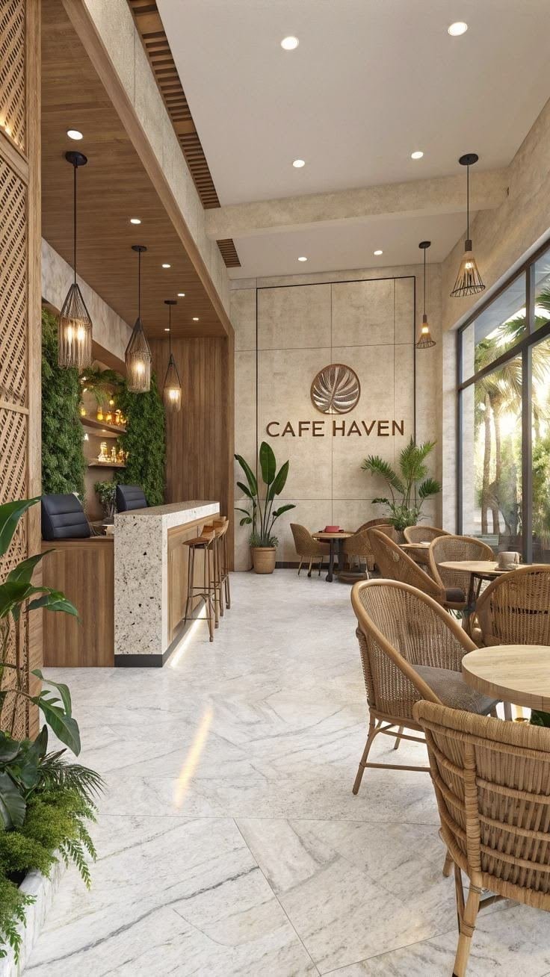
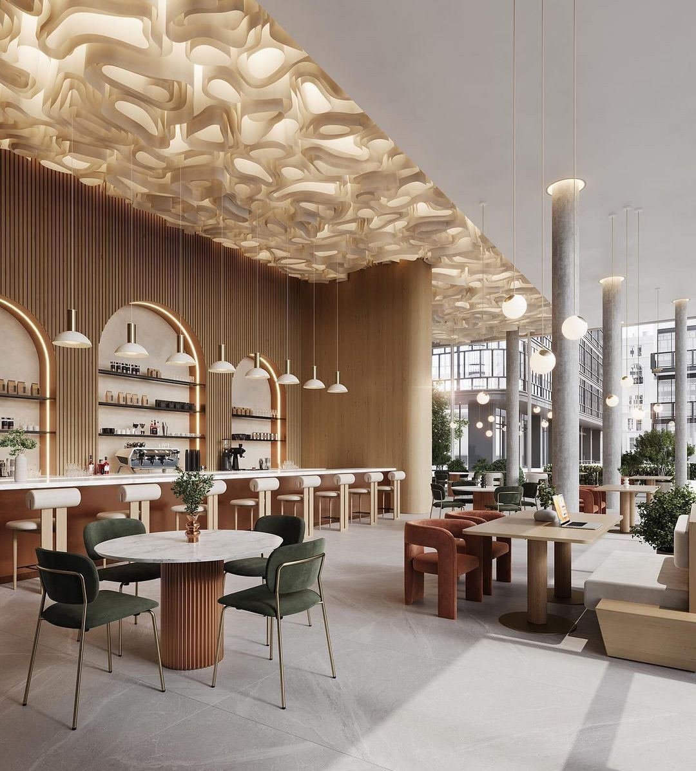
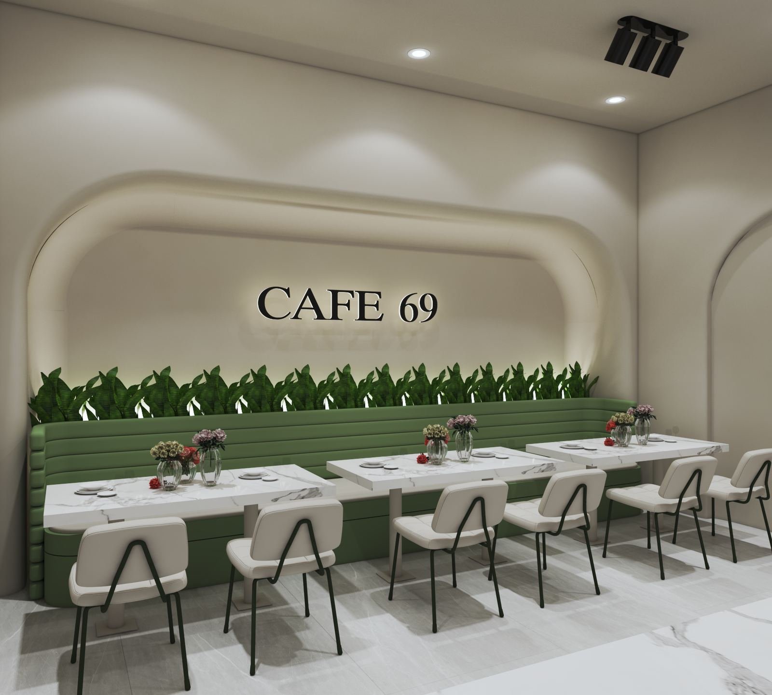
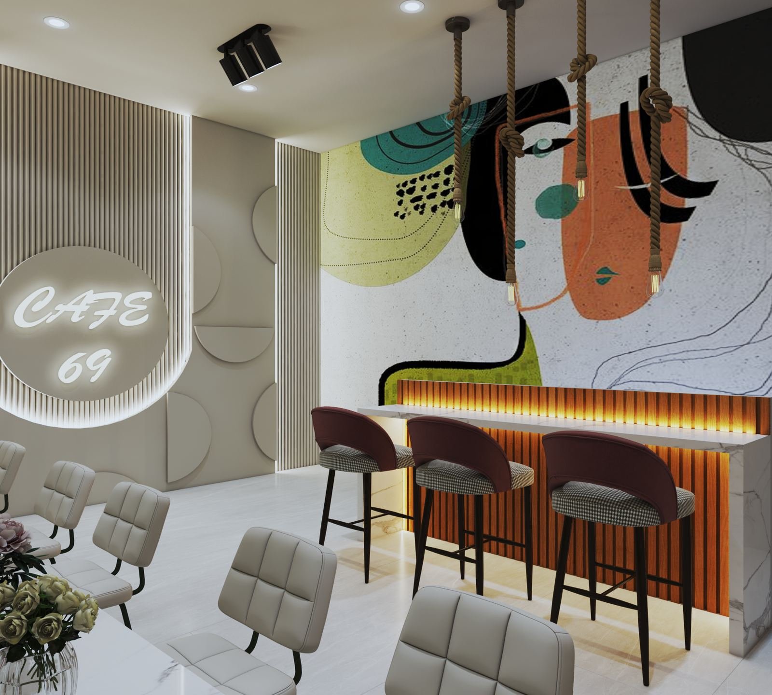
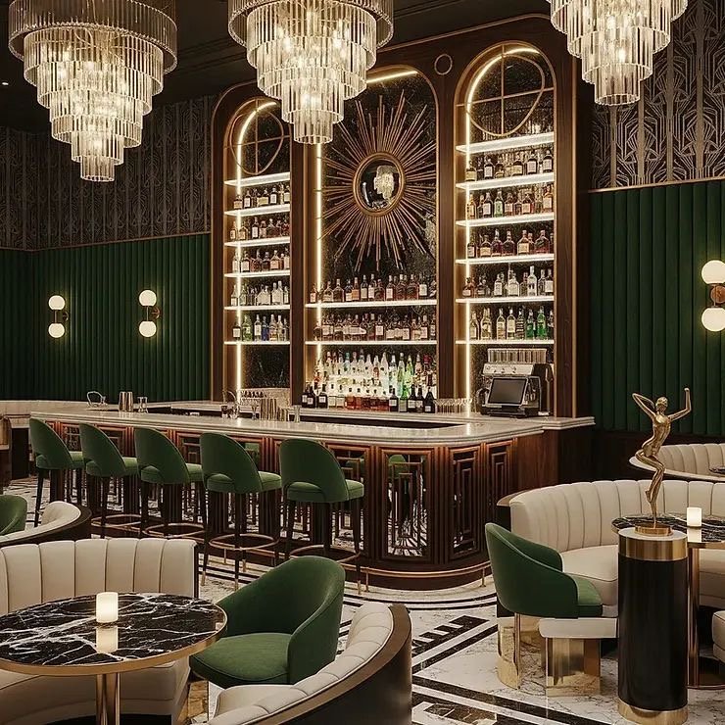
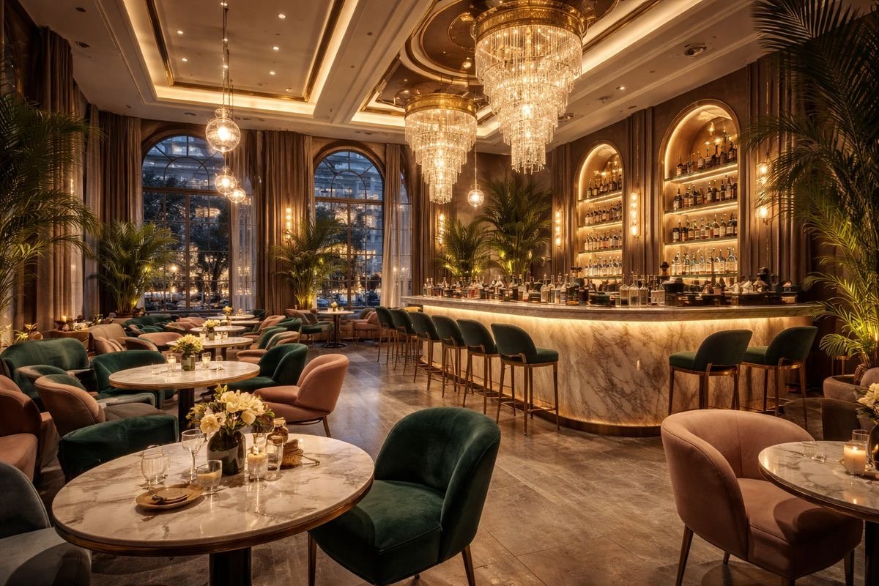
Restaurant Work
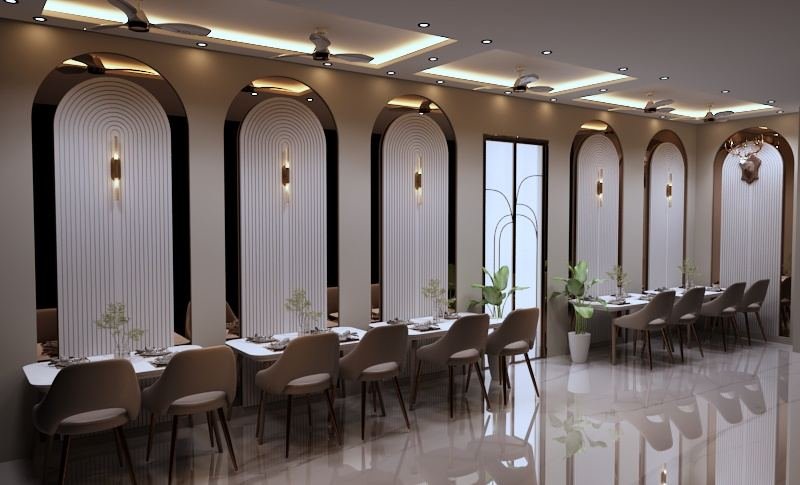
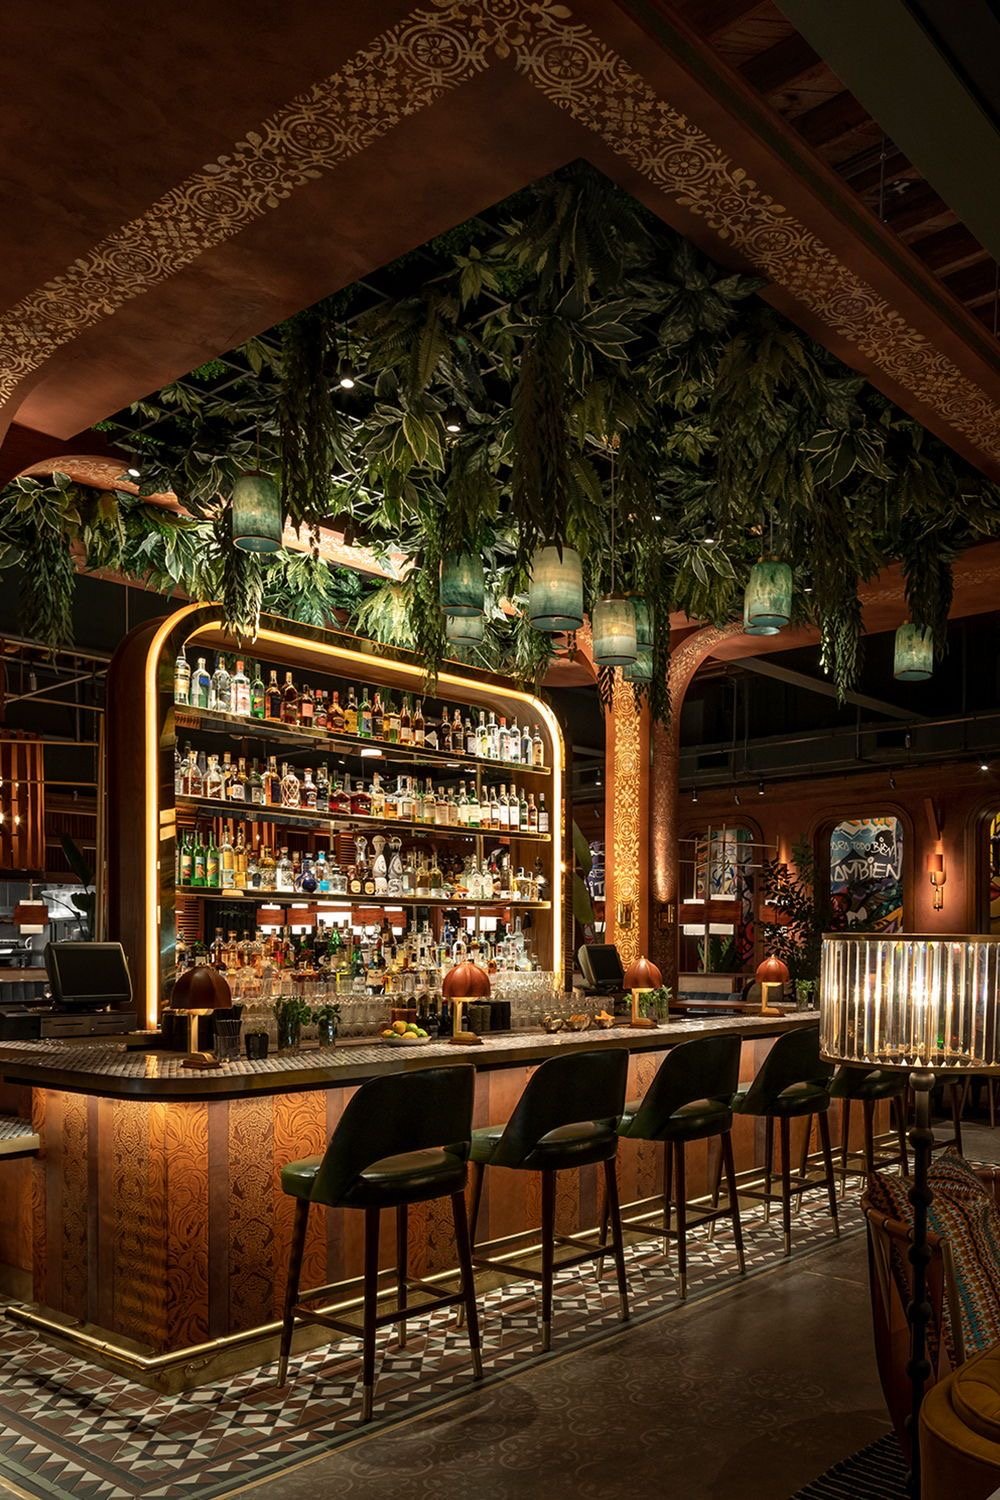
Restaurant
Restaurant interior design.
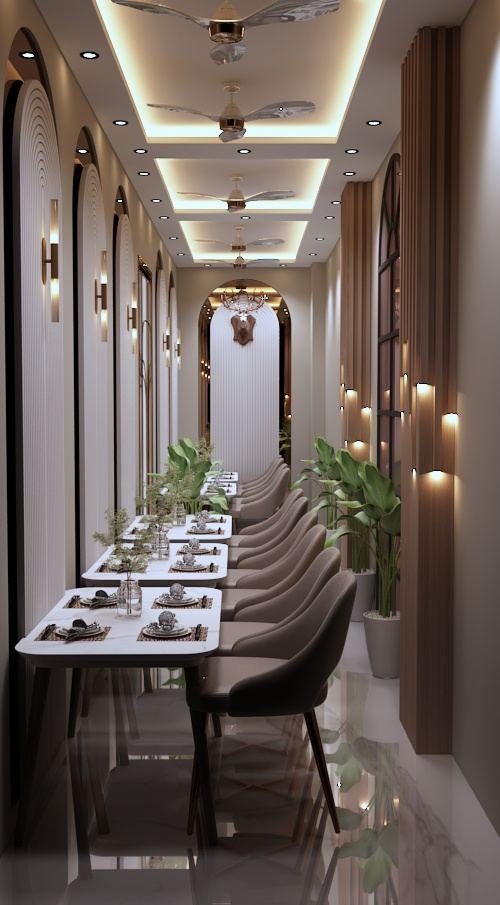
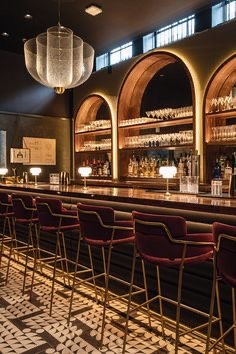
Restaurant
Restaurant interior design.
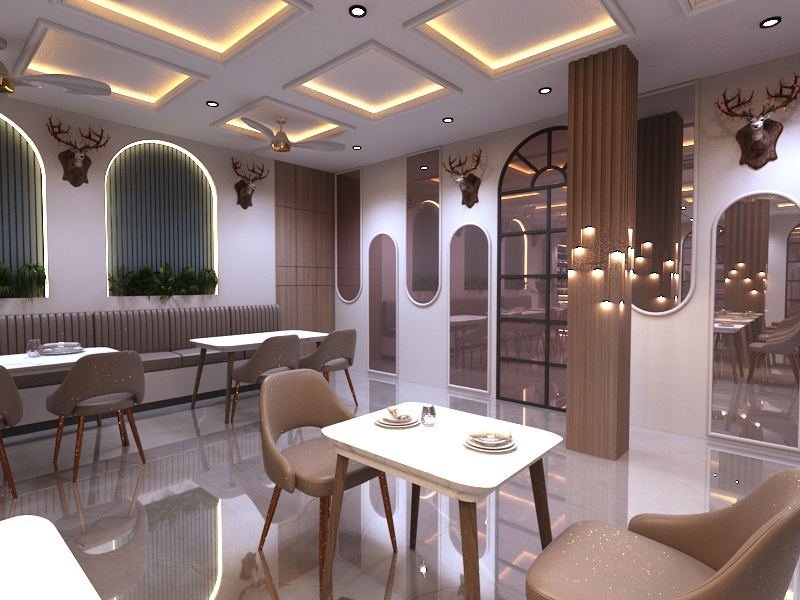
Restaurant
Restaurant interior design.
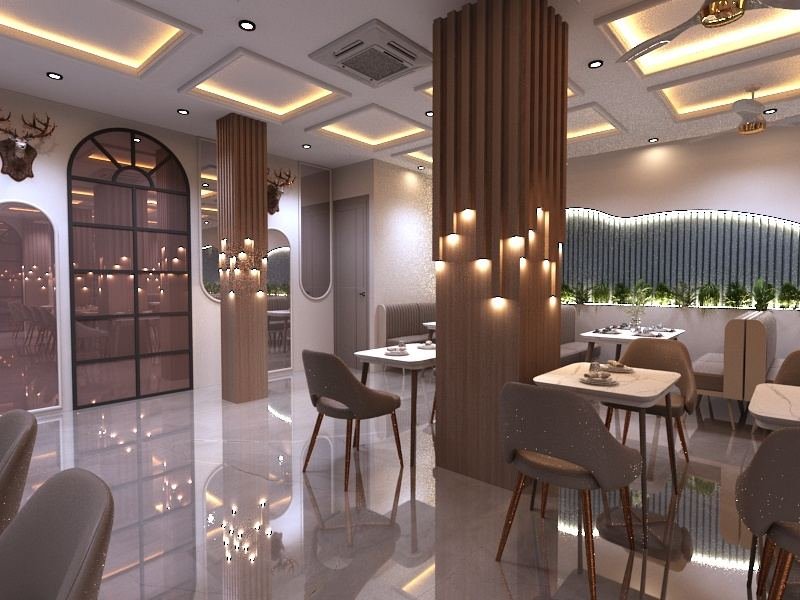
Restaurant
Restaurant interior design.
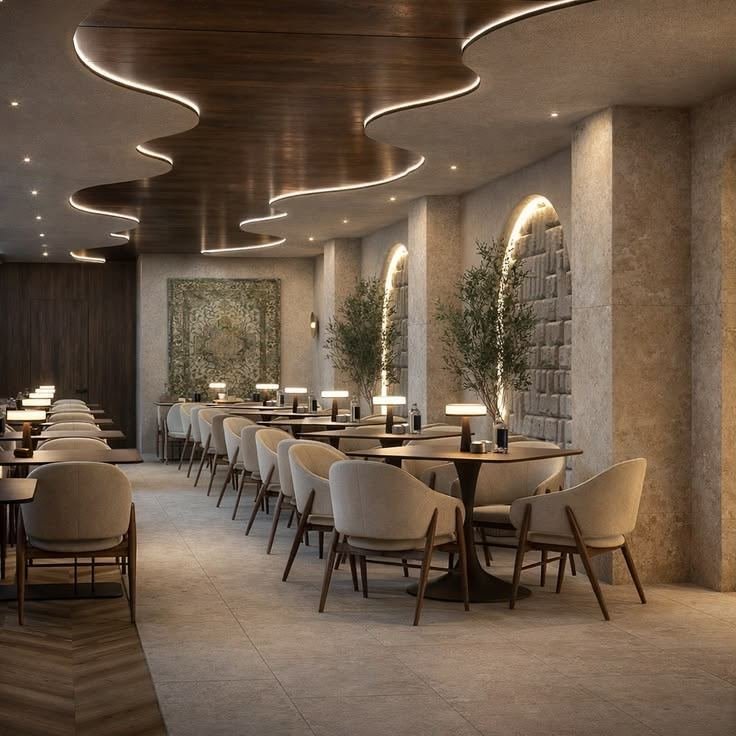
Restaurant
Restaurant interior design.
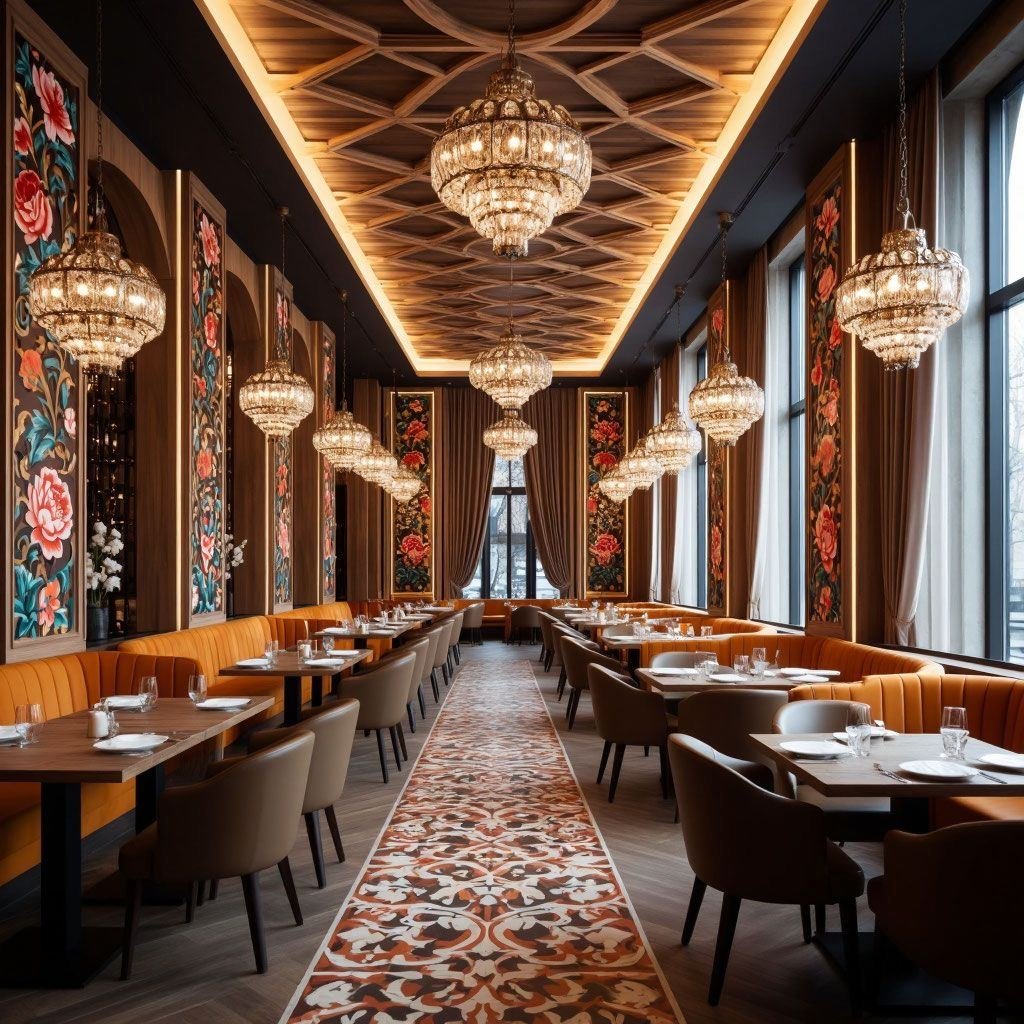
Restaurant
Restaurant interior design.
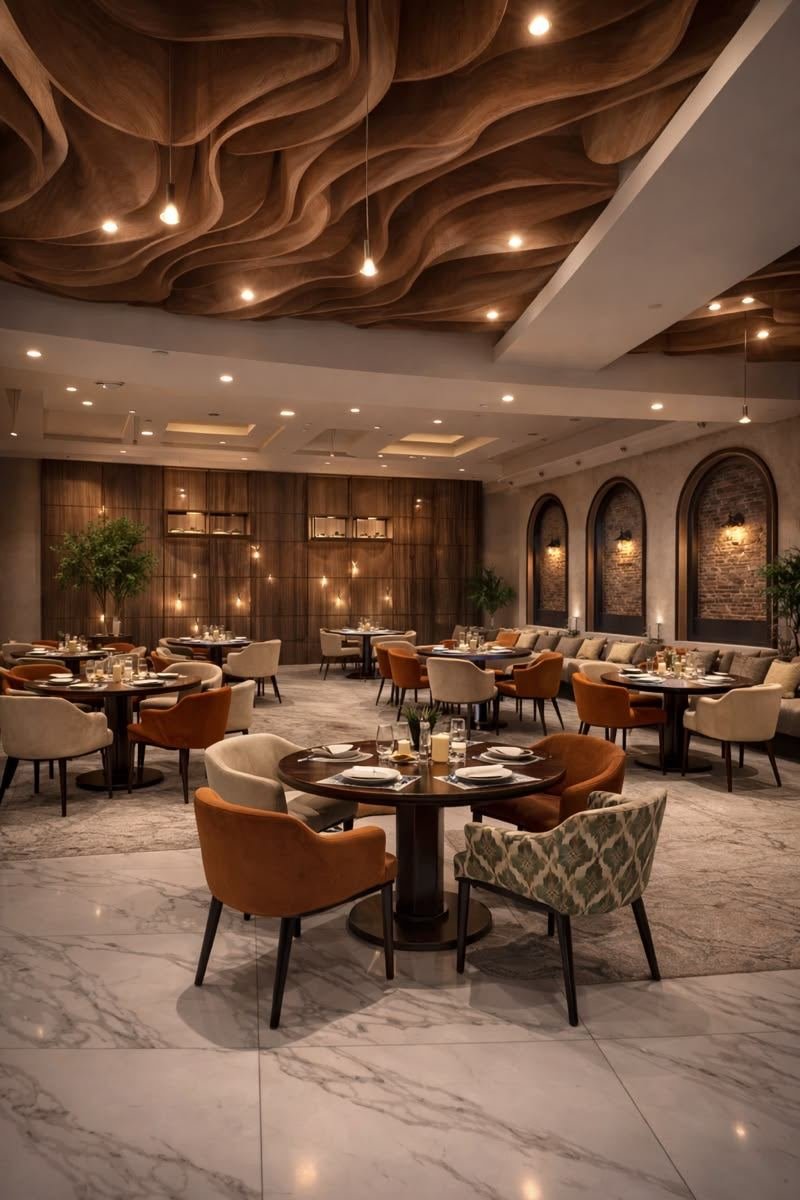
Restaurant
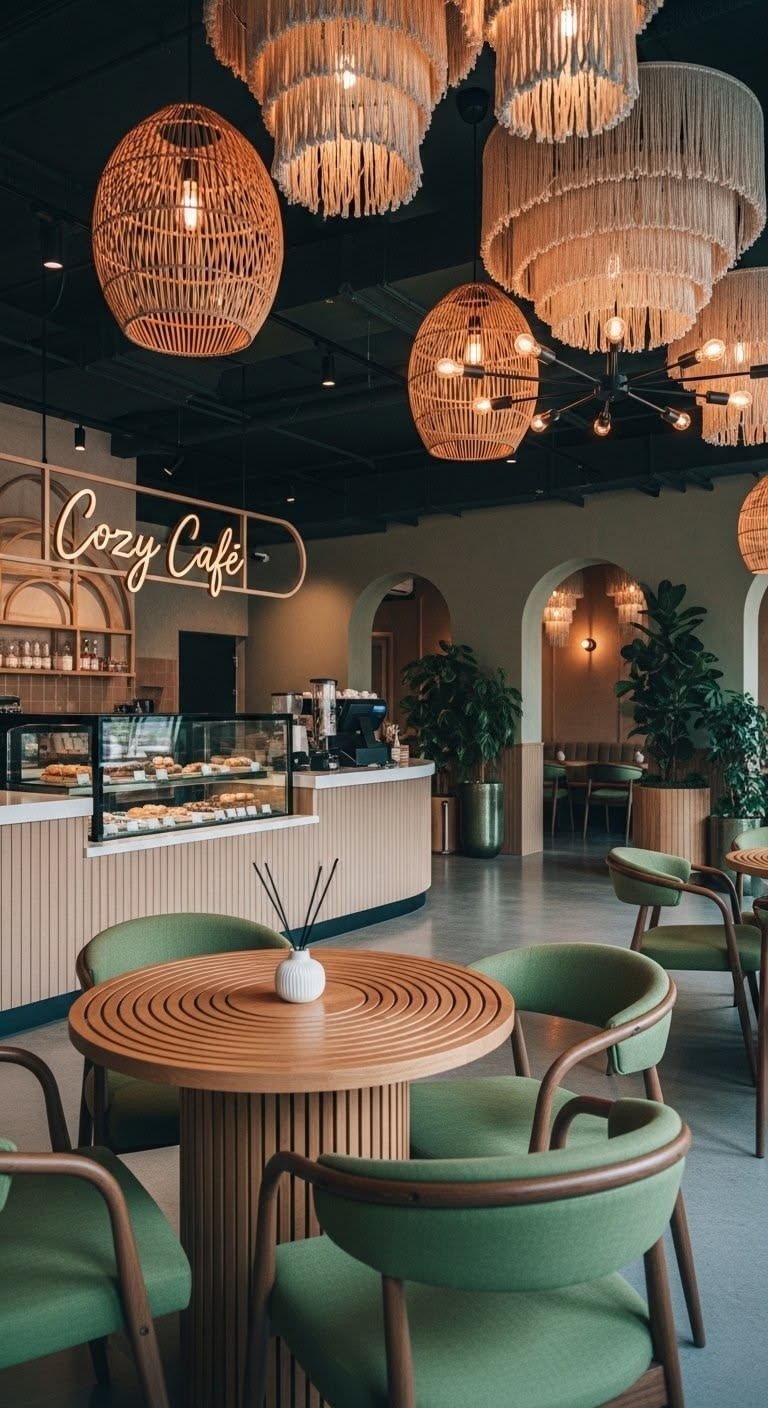
Restaurant interior design.
Our Clients Say

The team delivered an excellent design that perfectly balanced functionality, aesthetics, and our vision. Their attention to detail throughout the project was truly impressive.
From the initial concept to the final execution, everything was handled professionally. The interiors are elegant, practical, and beautifully aligned with our requirements.
We were extremely satisfied with the complete project. The architectural planning, communication, and execution were handled with great professionalism from start to finish.
Their creative approach and professional execution transformed our space completely. Every element was carefully planned and delivered with excellent quality.
A highly professional team with a strong understanding of architecture and design. They delivered exactly what we needed while maintaining quality and timelines.
The entire experience was smooth and well organised. Their team understood our ideas and converted them into a beautiful, functional, and modern space.


Ambient, Architecture Studio
Send over the address, a rough budget range, and what isn't working about the space today.
Address: Office no B-02 Building A-05 Basement Sector 03 Noida 201301 Nearest metro Station - Noida Sector - 16
Email: info@ambientarchstudio.com
Reply time: Instant
Call directly:
+91-9873024577
+91-9759092622